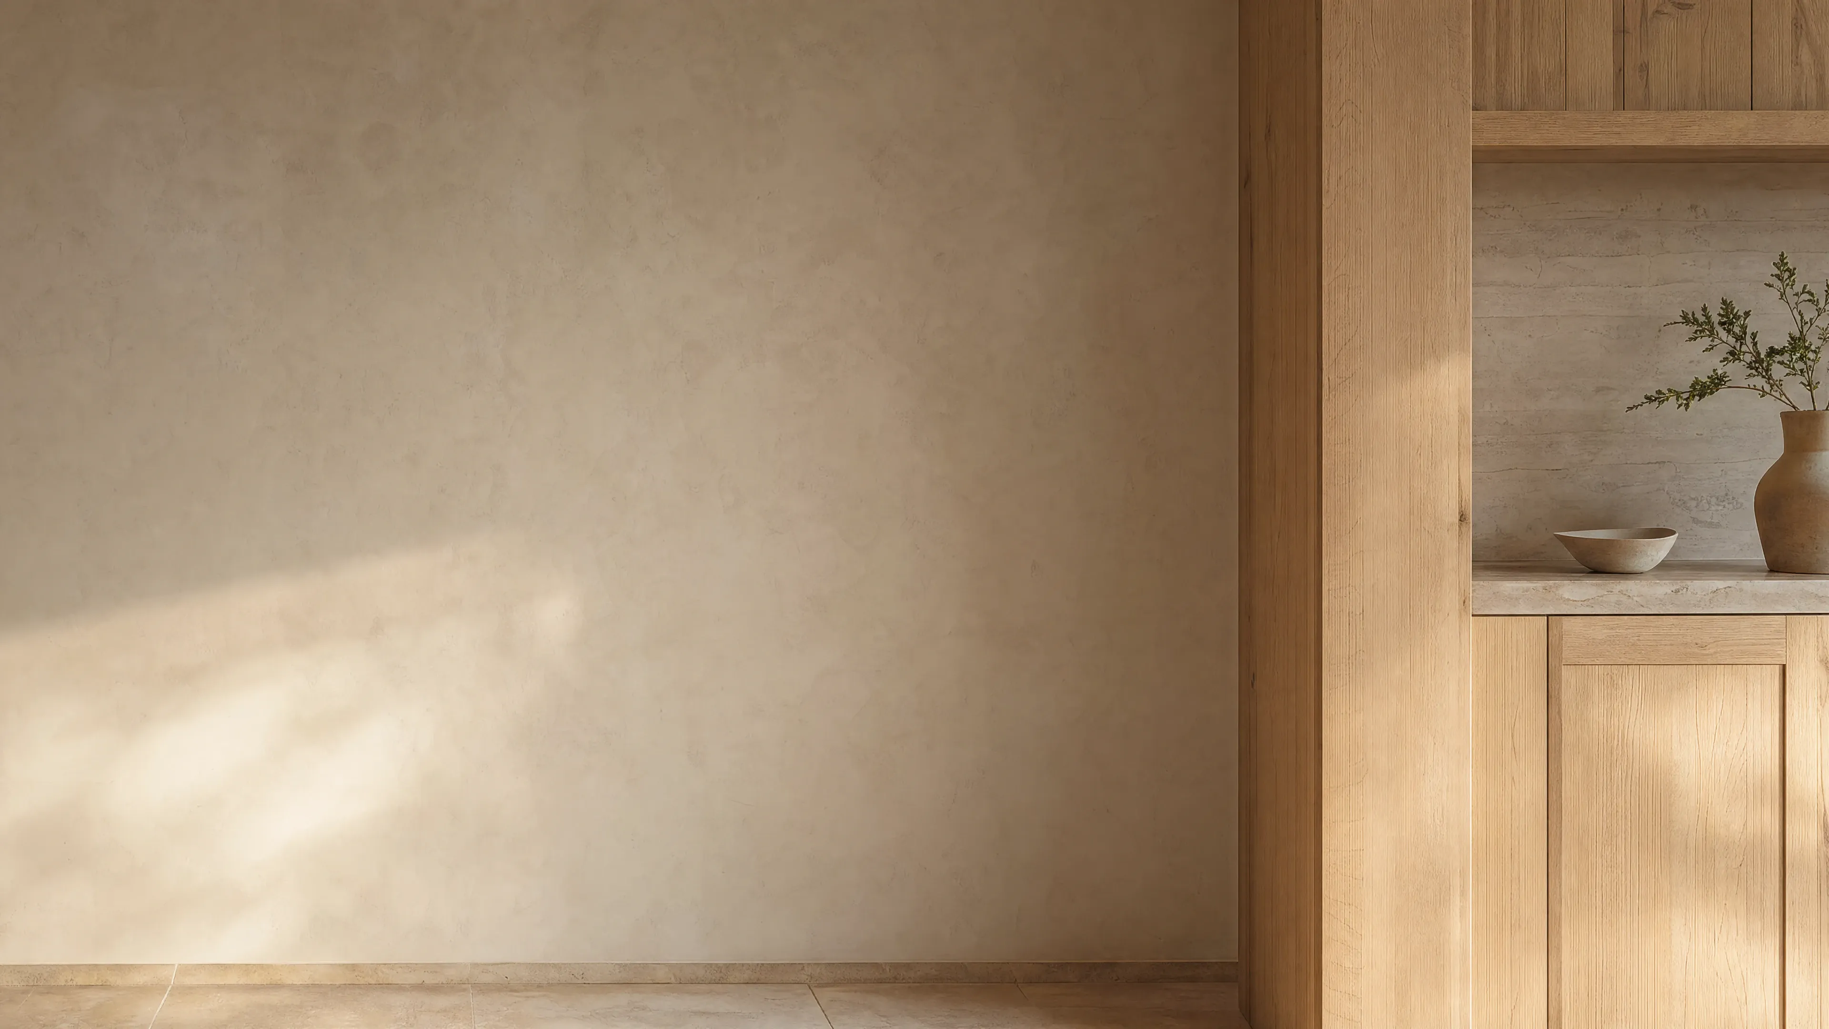
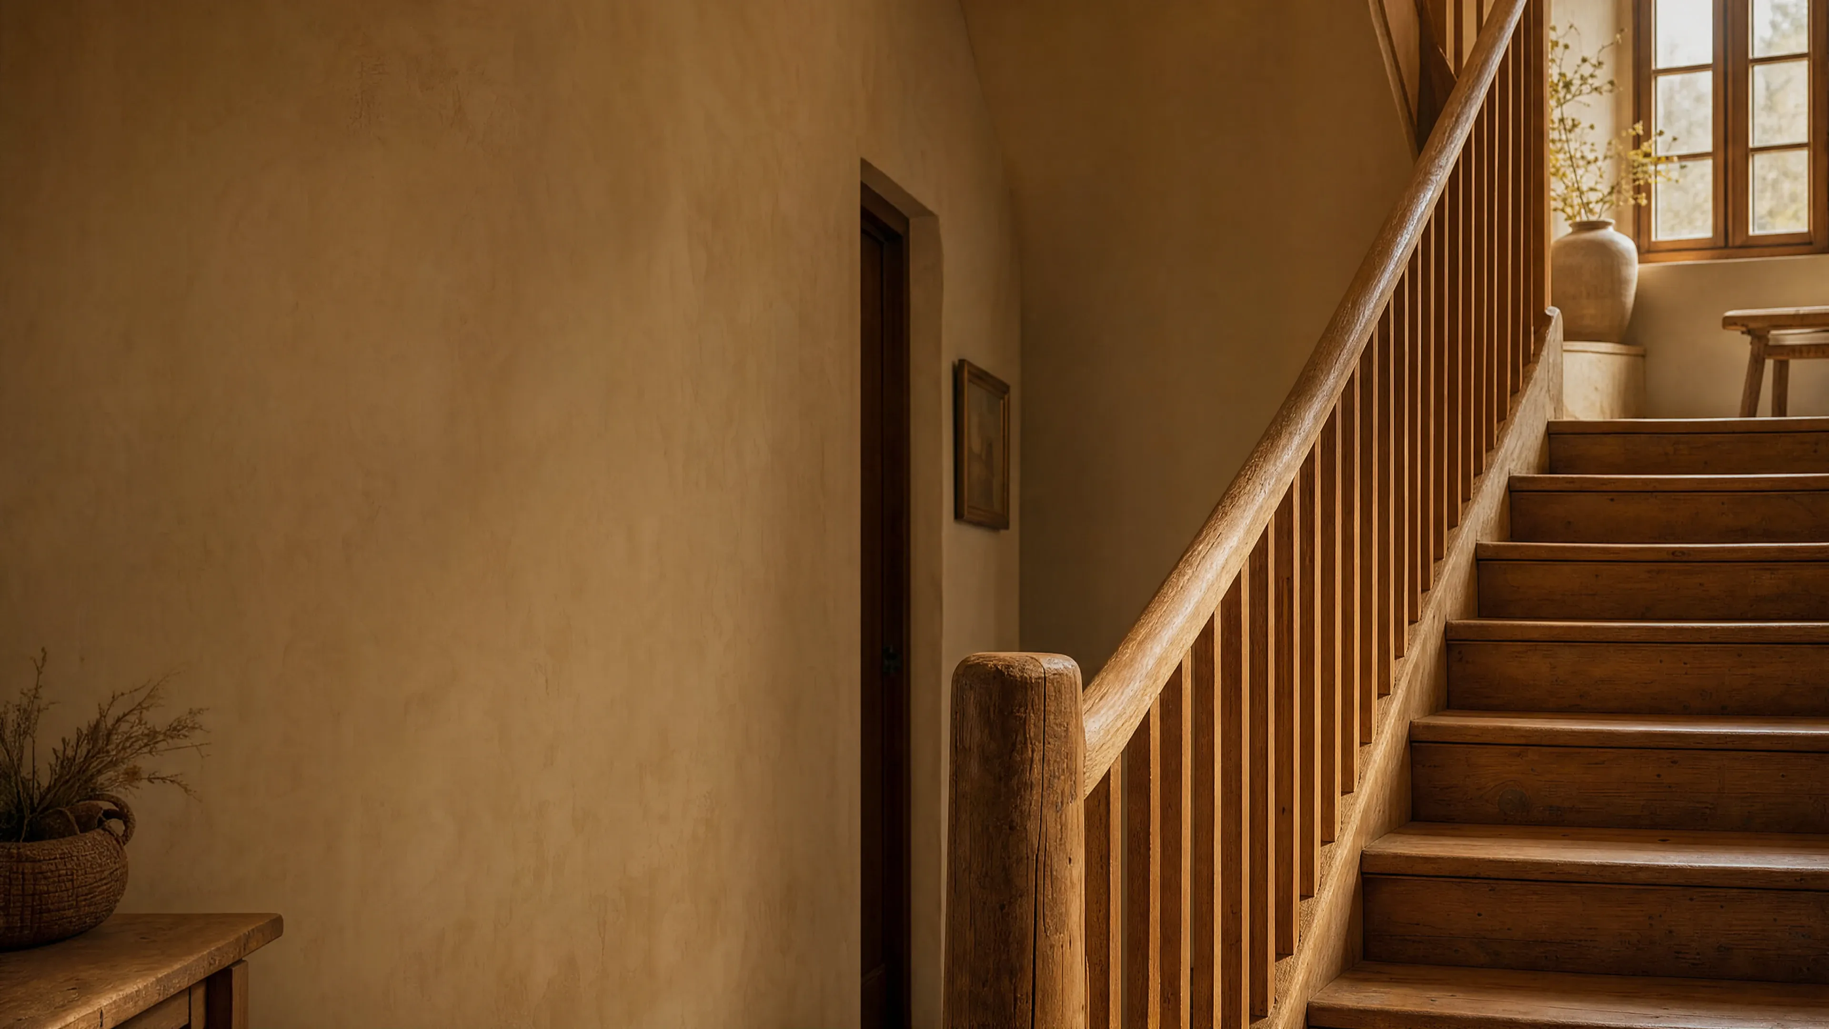
Morning light across lime plaster and wood in a calm Kiso interior.

Homes made as one thoughtful system.

Kiso designs and builds homes that are healthier, more durable, more efficient, and more deeply connected to the people who live in them. From groundworks to cabinetry, energy systems to long-term care, every part is designed to work together.

Why Kiso

Four commitments behind every home.

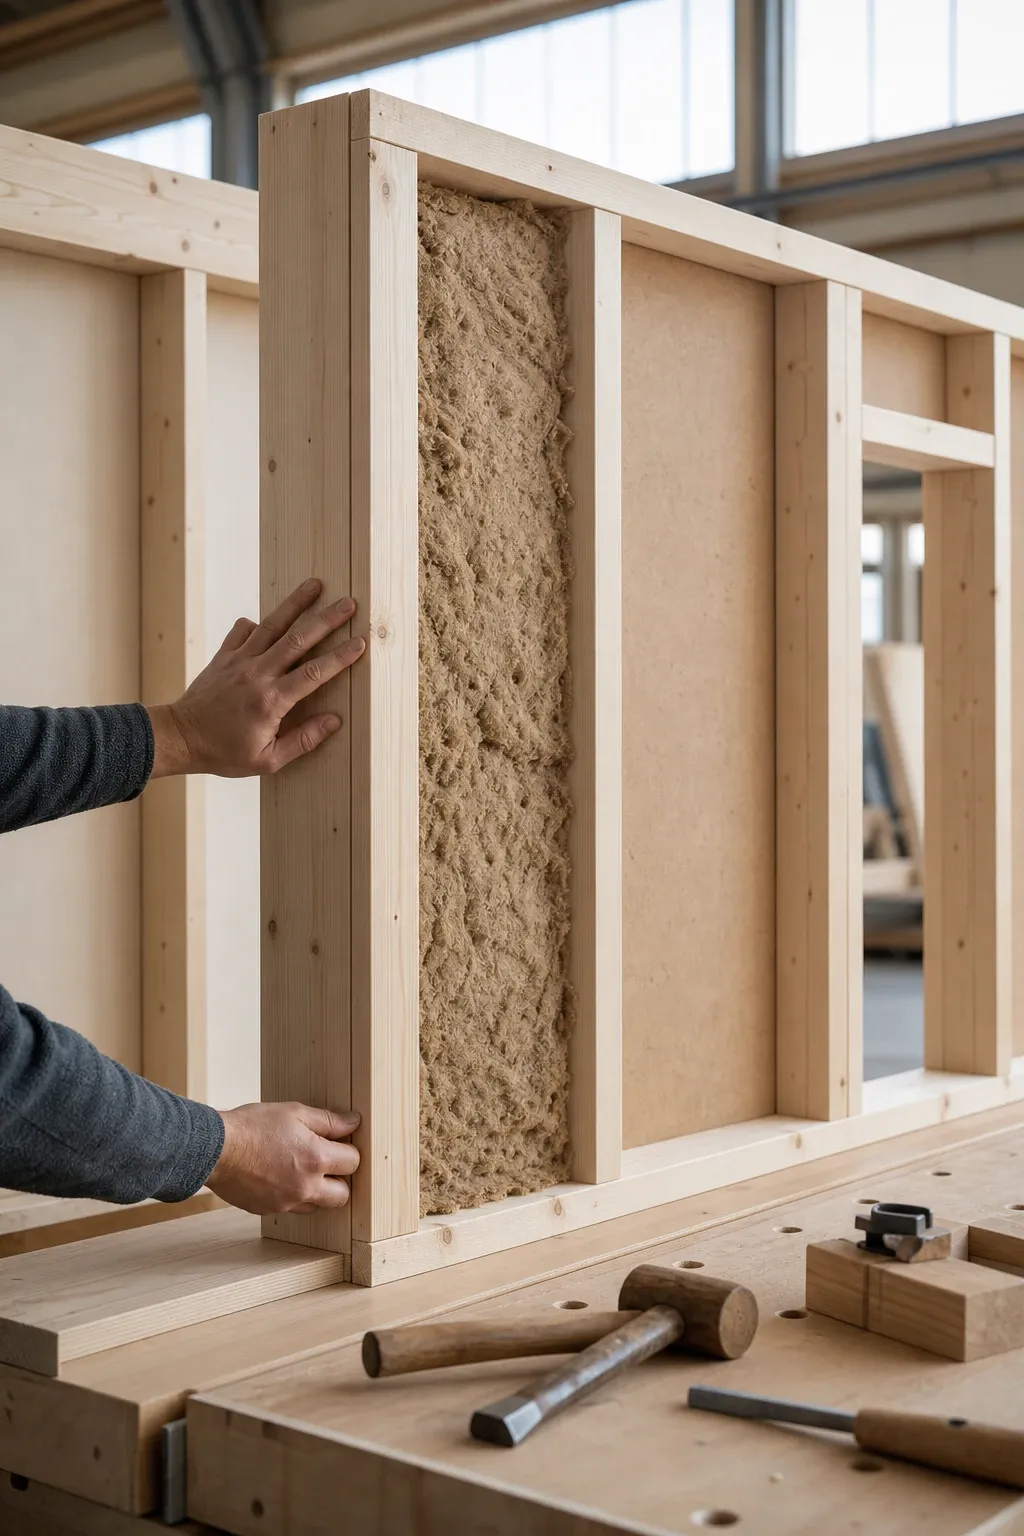
  • Coordinated panel assembly in controlled shop conditions.

    Built with greater certainty.

    Integrated planning, prefabricated assemblies, and a coordinated construction team reduce surprises before work begins and keep projects moving once work starts.

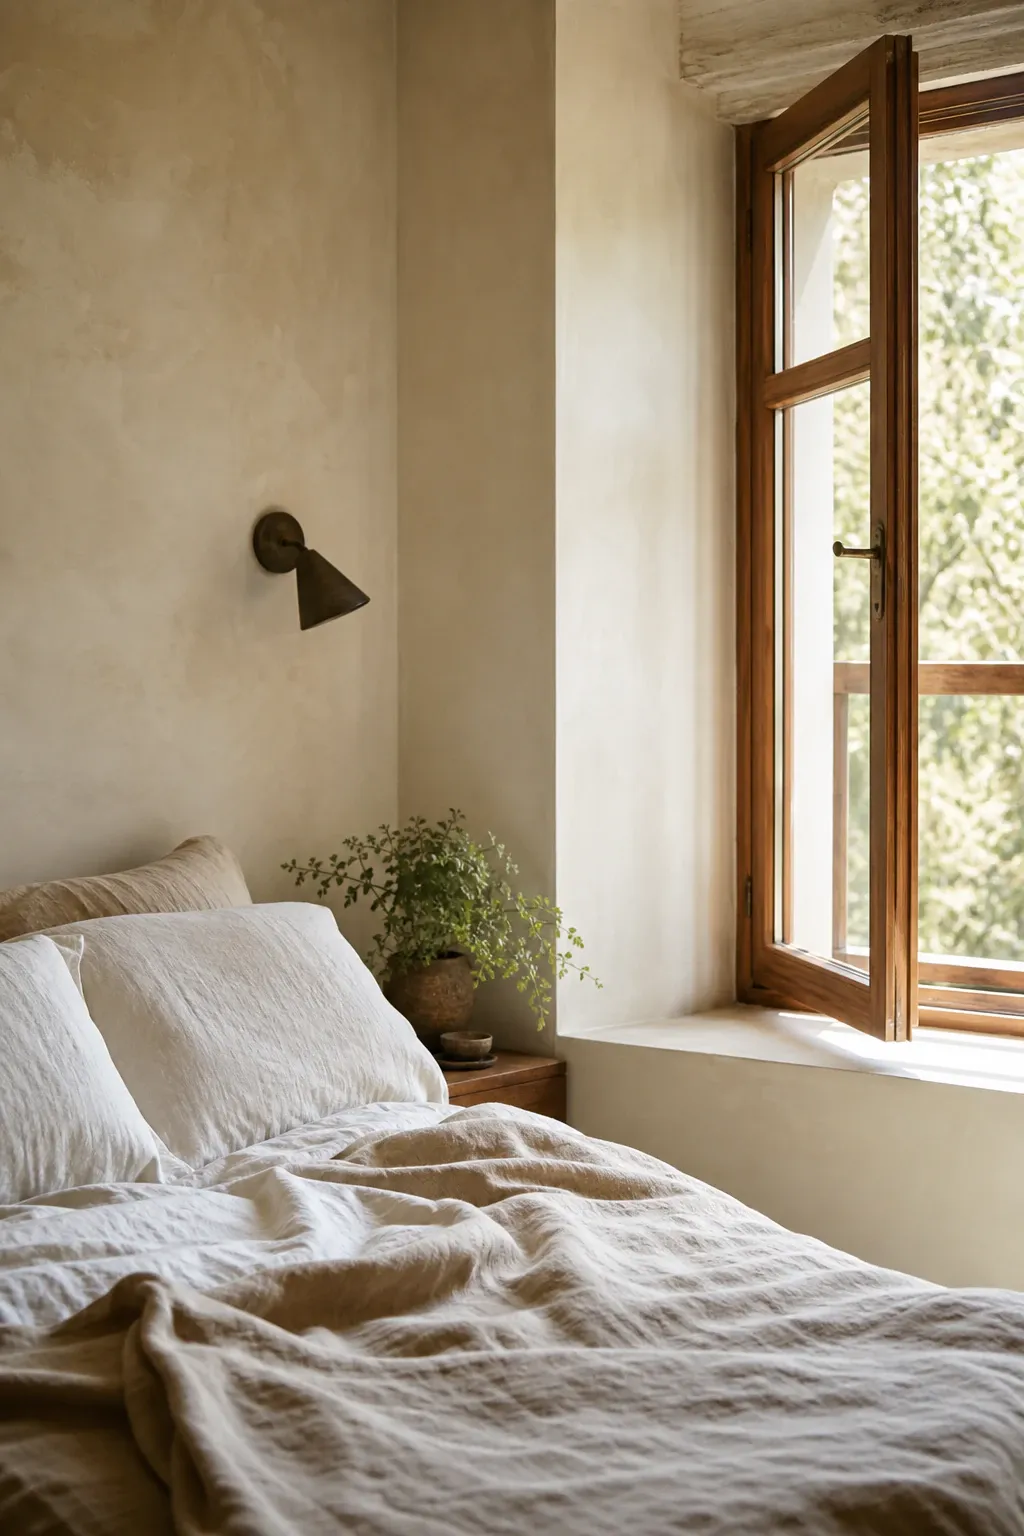
  • A bright, calm interior communicating clean air and comfort.

    Designed for the way your body feels at home.

    Clean air, quiet rooms, balanced humidity, filtered water, low-emitting materials, and stable temperatures are considered from the beginning.

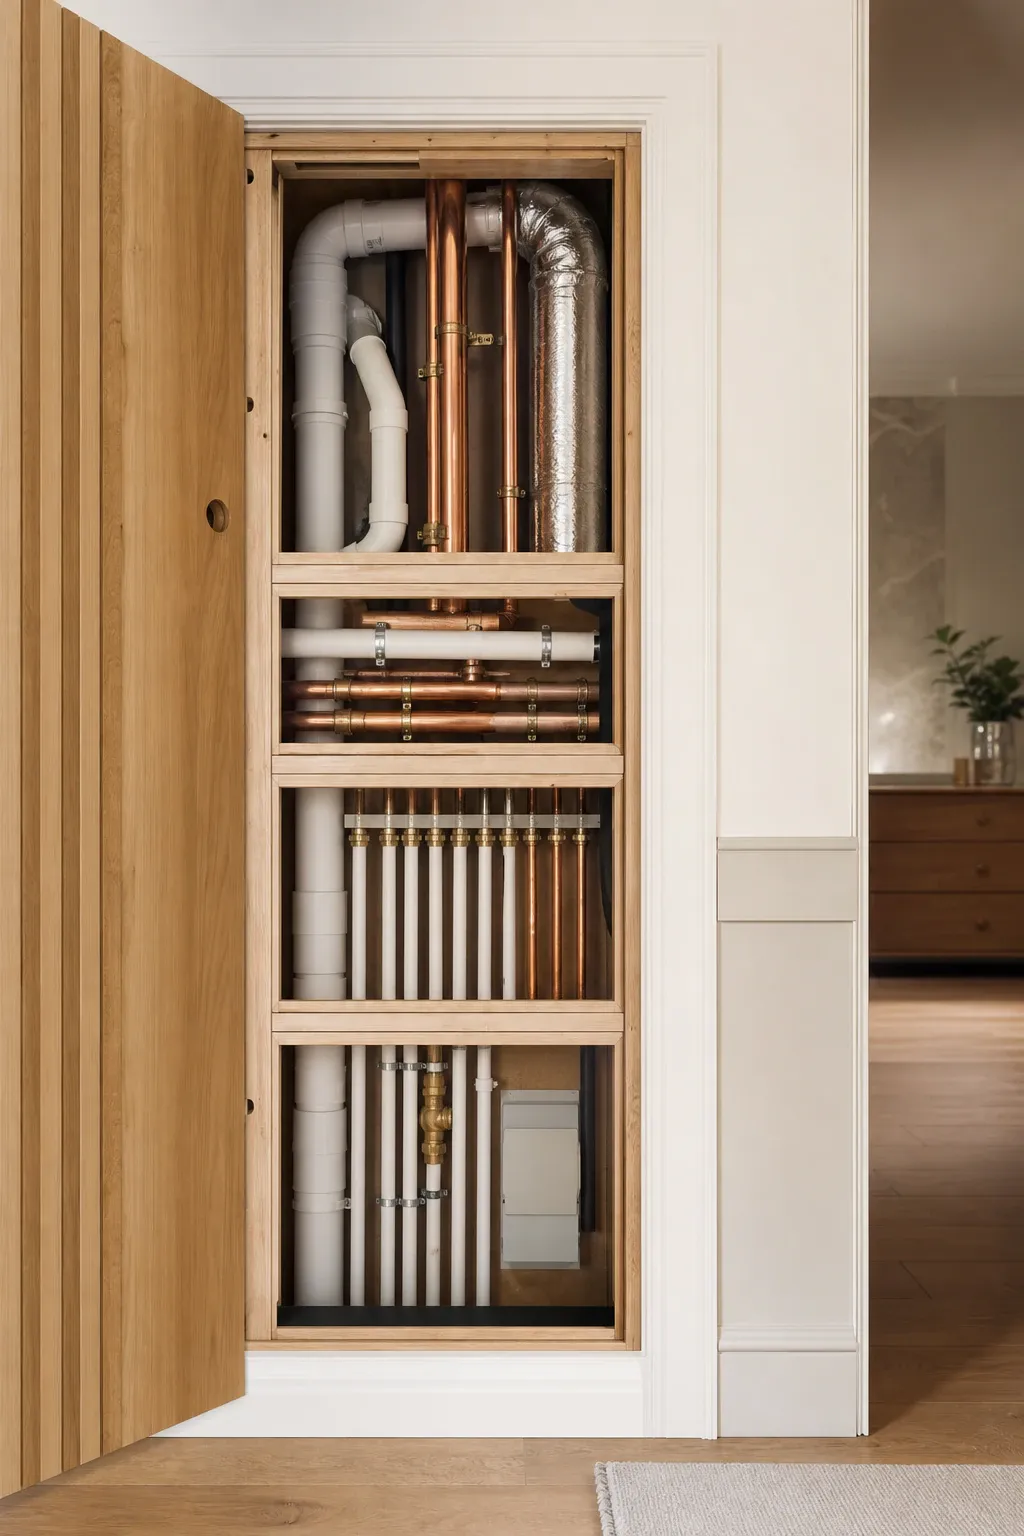
  • Accessible, repairable building systems shown cleanly.

    Designed to last, adapt, and be cared for.

    Kiso considers materials, energy, water, maintenance, repairability, adaptability, and the long-term performance of the home.

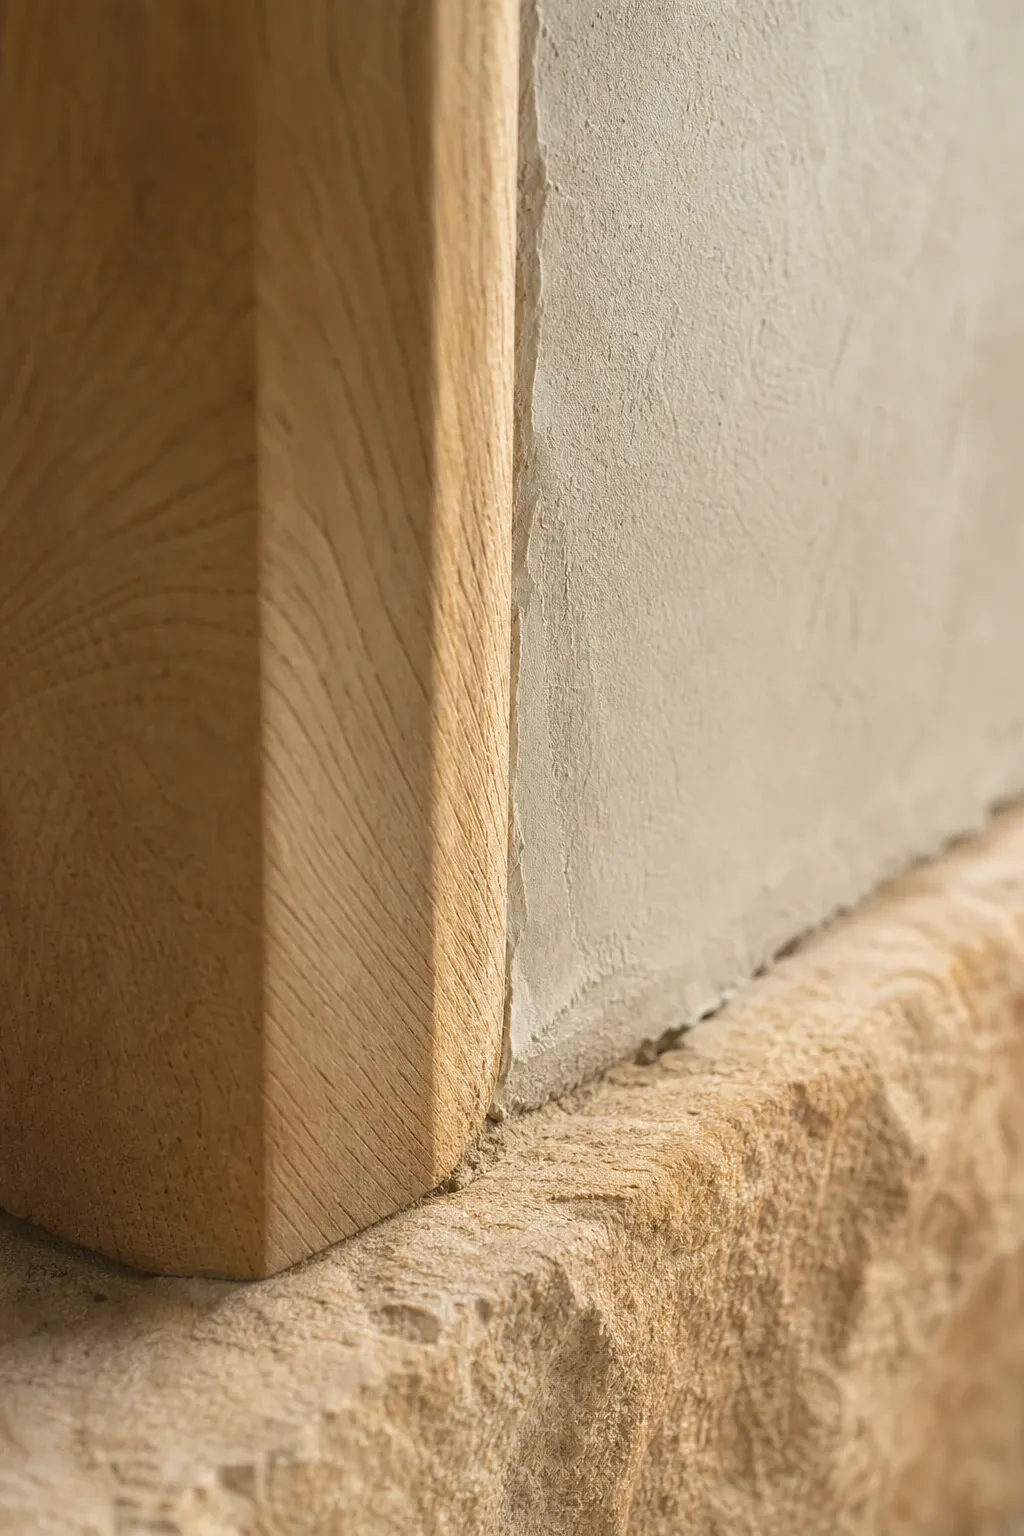
  • Natural material macro: wood grain, lime, or stone.

    Made from materials worth living with.

    Wood, lime, stone, mineral finishes, cork, and natural fibres create homes with depth, warmth, and a sense of permanence.

A better way to build

The house is only as good as the system behind it.

Most homes are assembled by separate trades working from separate assumptions. Kiso brings the essential parts of homebuilding together under one coordinated approach. The result is a home that is easier to build, easier to maintain, and better to live in.

  1. 1Site study
  2. 2Groundworks
  3. 3Prefabricated assemblies
  4. 4High-performance envelope
  5. 5Systems
  6. 6Craft
  7. 7Commissioning & care
Built faster without rushing

Speed comes from preparation, not shortcuts.

Kiso shifts more decisions earlier, when they are easier to make and less expensive to change. By coordinating structure, mechanical systems, openings, insulation, air sealing, and finishes before construction begins, Kiso reduces the uncertainty that typically slows projects down.

A conventional sequence

  1. Designdecisions continue into construction
  2. Site work
  3. Framing & dry-inweather-exposed
  4. Trades sequenced one by oneconflicts resolved on site
  5. Finish & punch list

The Kiso sequence

  1. Design & full coordinationdecisions resolved early
  2. Site work + fabrication in parallel
  3. Rapid enclosureprotected early
  4. Coordinated systems & craft
  5. Commissioning & care
The healthy home experience

A home should support your well-being every day.

  • Clean air

    Fresh filtered air is continuously supplied and stale air is removed without wasting unnecessary energy.

  • Stable temperatures

    Thoughtful envelopes, radiant systems, and careful mechanical design reduce drafts, hot rooms, cold floors, and rapid temperature swings.

  • Quiet comfort

    High-performance assemblies help reduce exterior noise, mechanical noise, and the hollow sound common in conventional homes.

  • Better materials

    Natural and mineral-based materials help create interiors with fewer unnecessary petrochemicals and less off-gassing.

  • Healthy water

    Water treatment, efficient distribution, and thoughtful plumbing layouts support better water quality and less waste.

Natural materials showing warmth and early patina.
Materials that improve with age

Homes should become more beautiful with use.

Kiso selects materials for more than appearance. Each material is considered for durability, repairability, health, sourcing, maintenance, and how it will age over time. The goal is not a house that looks perfect only on move-in day. It is a home that develops character and remains useful for generations.

One team, many disciplines

Every essential part of the home has a place in the system.

Kiso One brings together specialised teams focused on the major systems that make a home perform. Each team has a clear responsibility. Together, they work from one coordinated plan.

The Kiso SystemThe home at the center, surrounded by the eight Kiso divisions that serve it: Kiso Homes, Kiso Form, Kiso Earth, Kiso Grove, Kiso Fab, Kiso Flow, Kiso Current, Kiso Comfort, Kiso Craft, Kiso Living.The homeHomesFormEarthGroveFabFlowCurrentComfortCraftLiving
Featured projects

Homes in progress.

Kiso's first fully documented homes are underway. Case studies are published as each project reaches the milestones worth writing about.

Yalecrest project — exterior context photograph to come.

Case study in preparation

Yalecrest Residence

A complete-system home in one of Salt Lake City's most established neighborhoods — the first fully documented Kiso case study.

Location
Salt Lake City, Utah
Year / status
In progress
Home type
To be published
Size
To be published
Climate zone
IECC 5B — cold, dry
Construction method
Prefabricated panelized assemblies
Key materials
To be published
Energy systems
To be published

The published study will cover

  1. Overview
  2. Site
  3. System
  4. Materials
  5. Build
  6. Performance
  7. Living there

Build a home that works better for decades.

Kiso works with homeowners early to understand the site, the family, the budget, the timeline, and the long-term goals for the home.